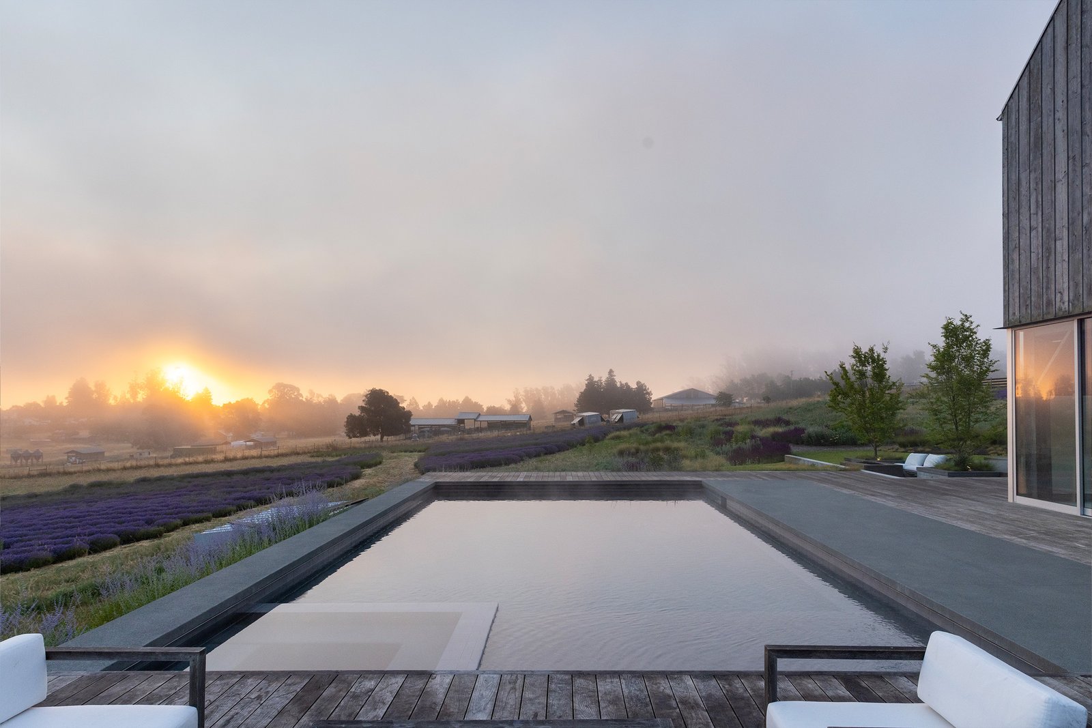
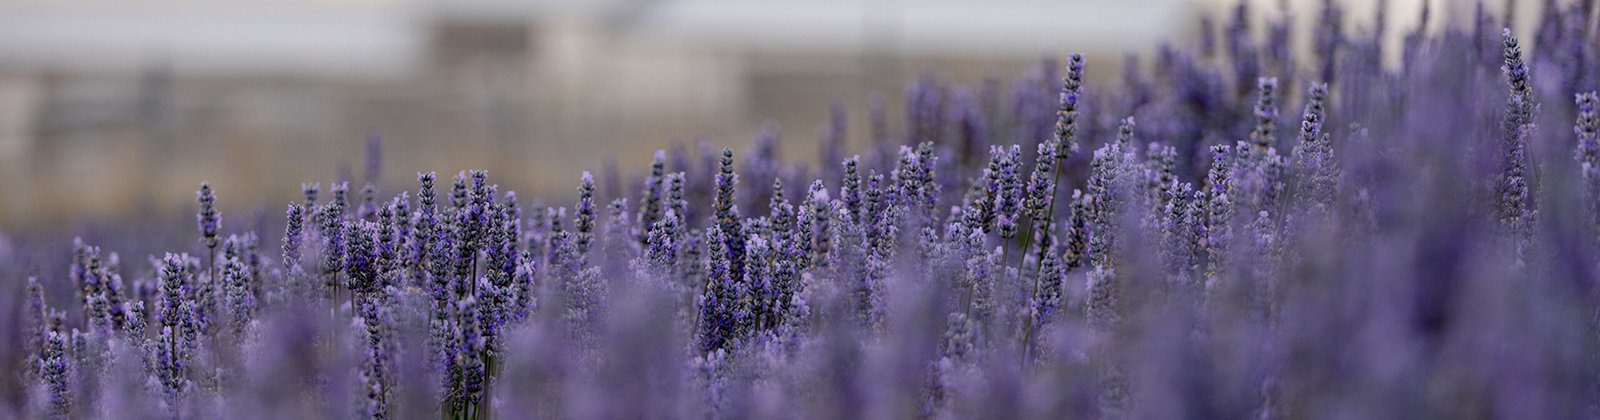
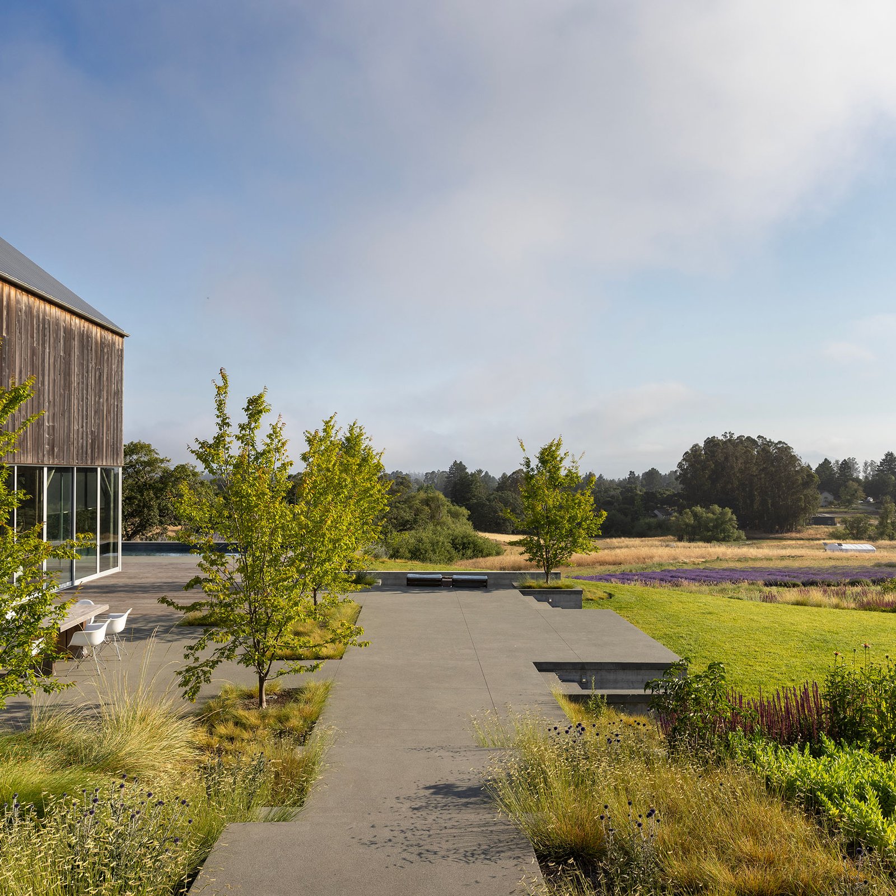
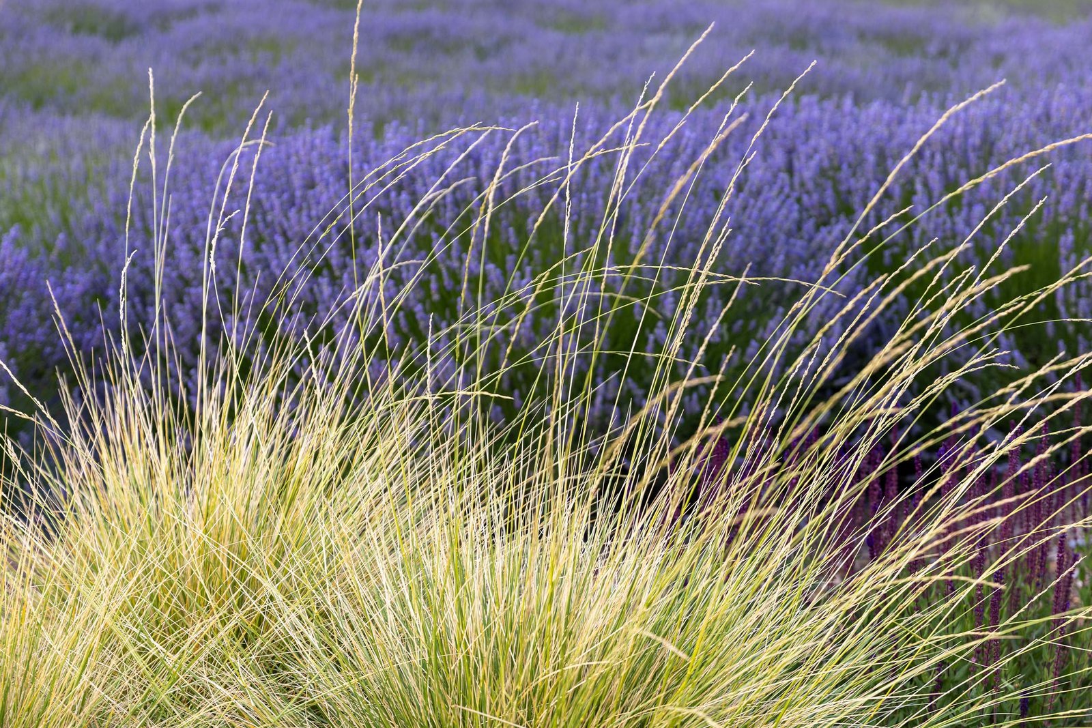
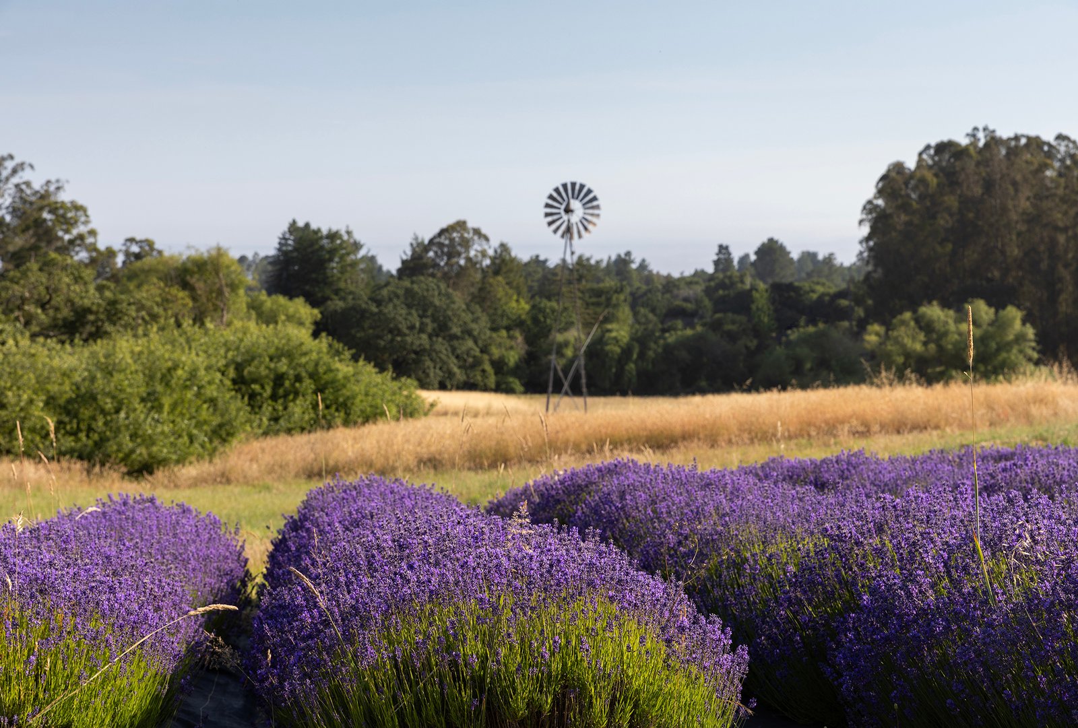
“The Artist and the Engineer” is a rolling West Sonoma County property with a mico-lavender farm and distillery. Long views stretch past local small farms and riparian corridors to the foothills beyond.
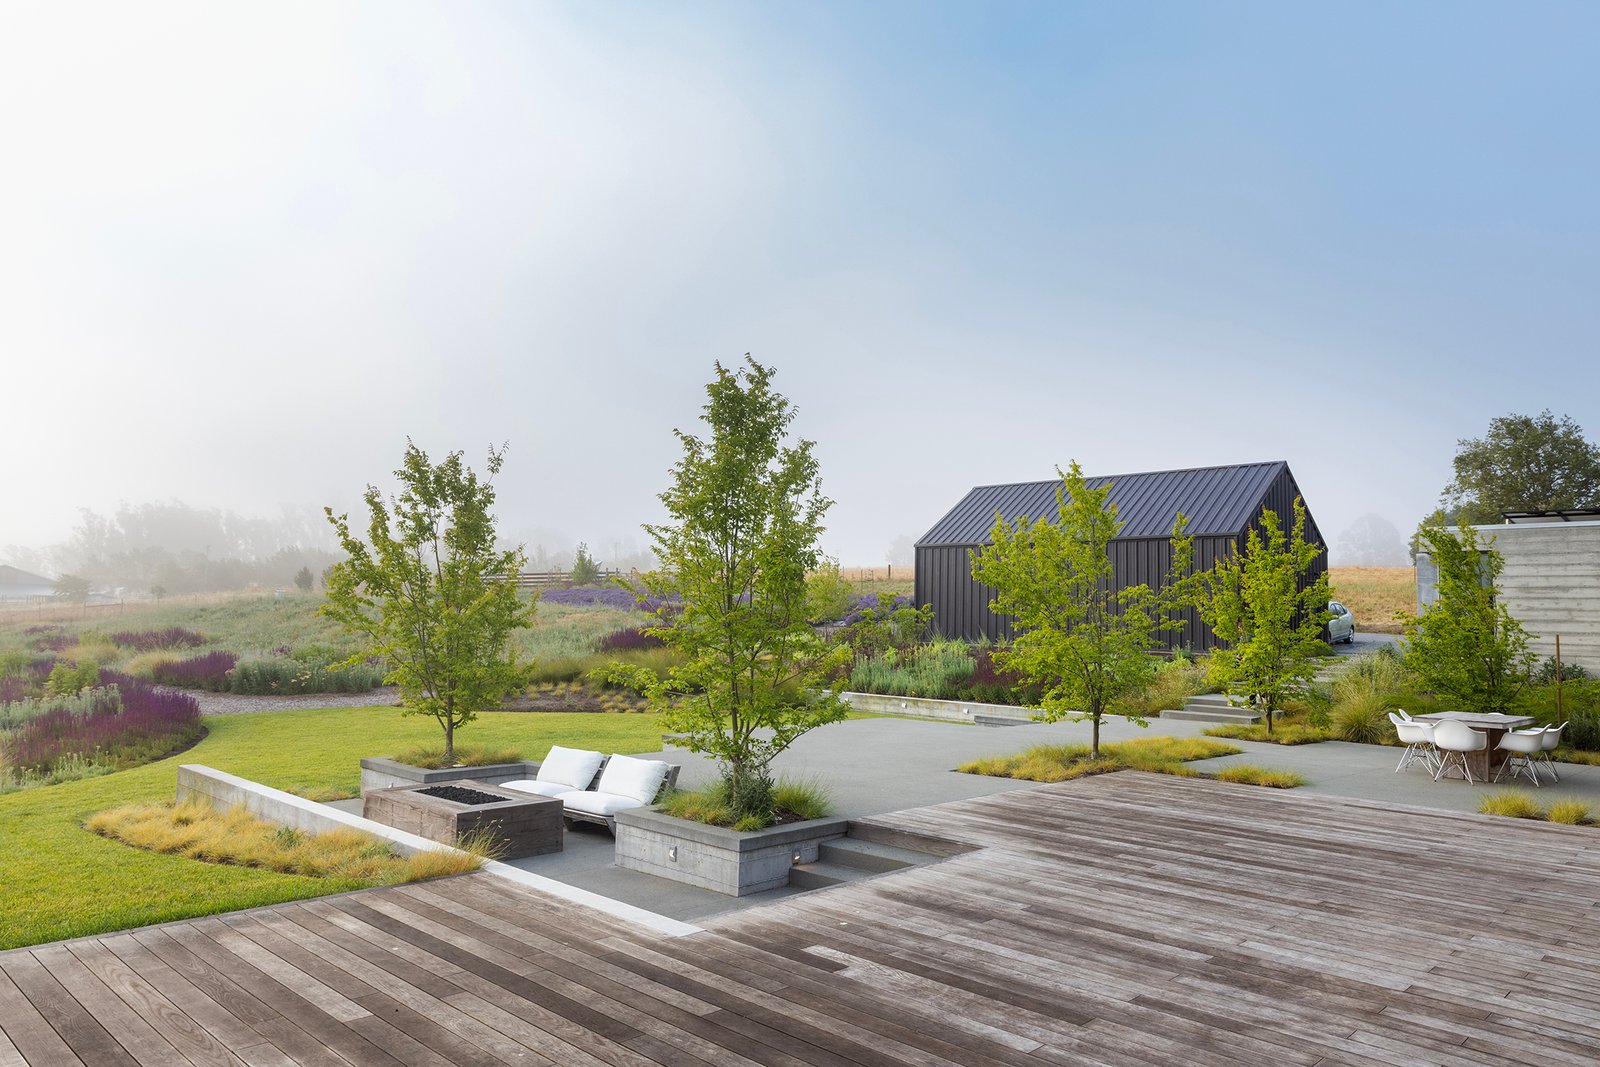
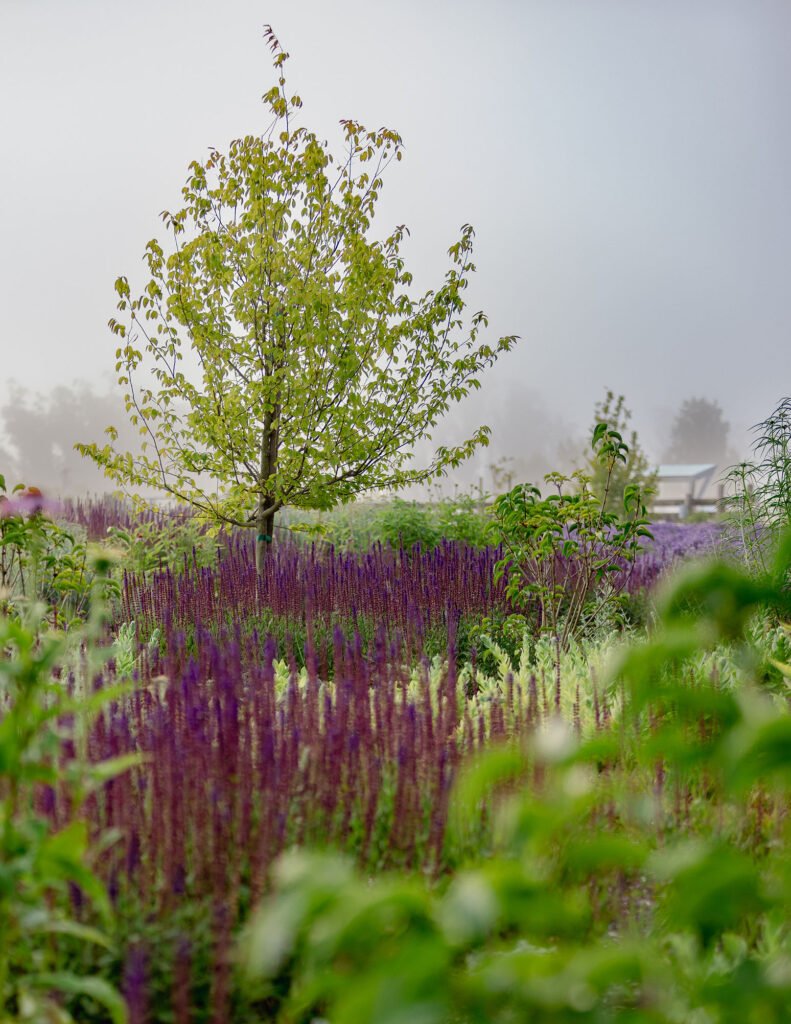
Moody coastal mornings blanketed in fog open to sunny bucolic vistas
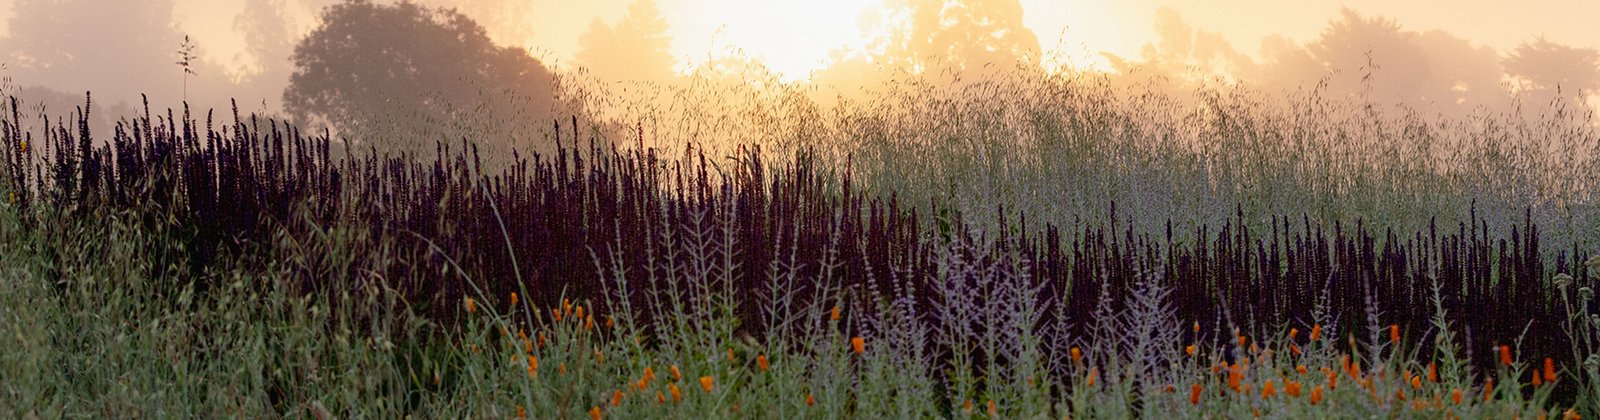
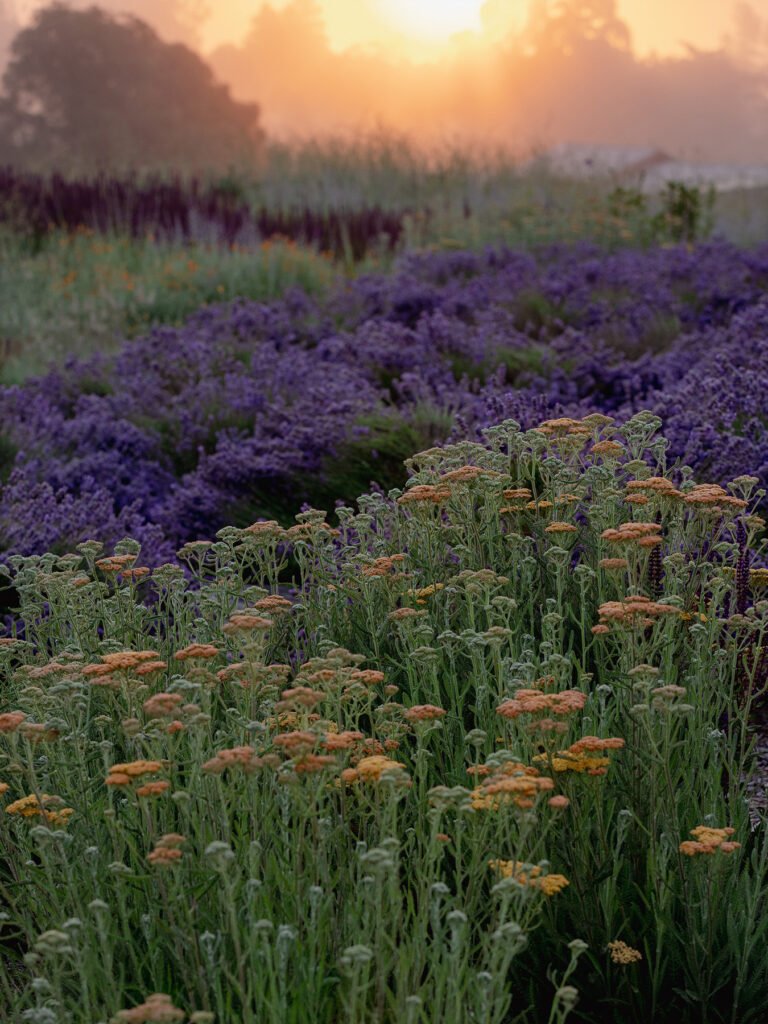
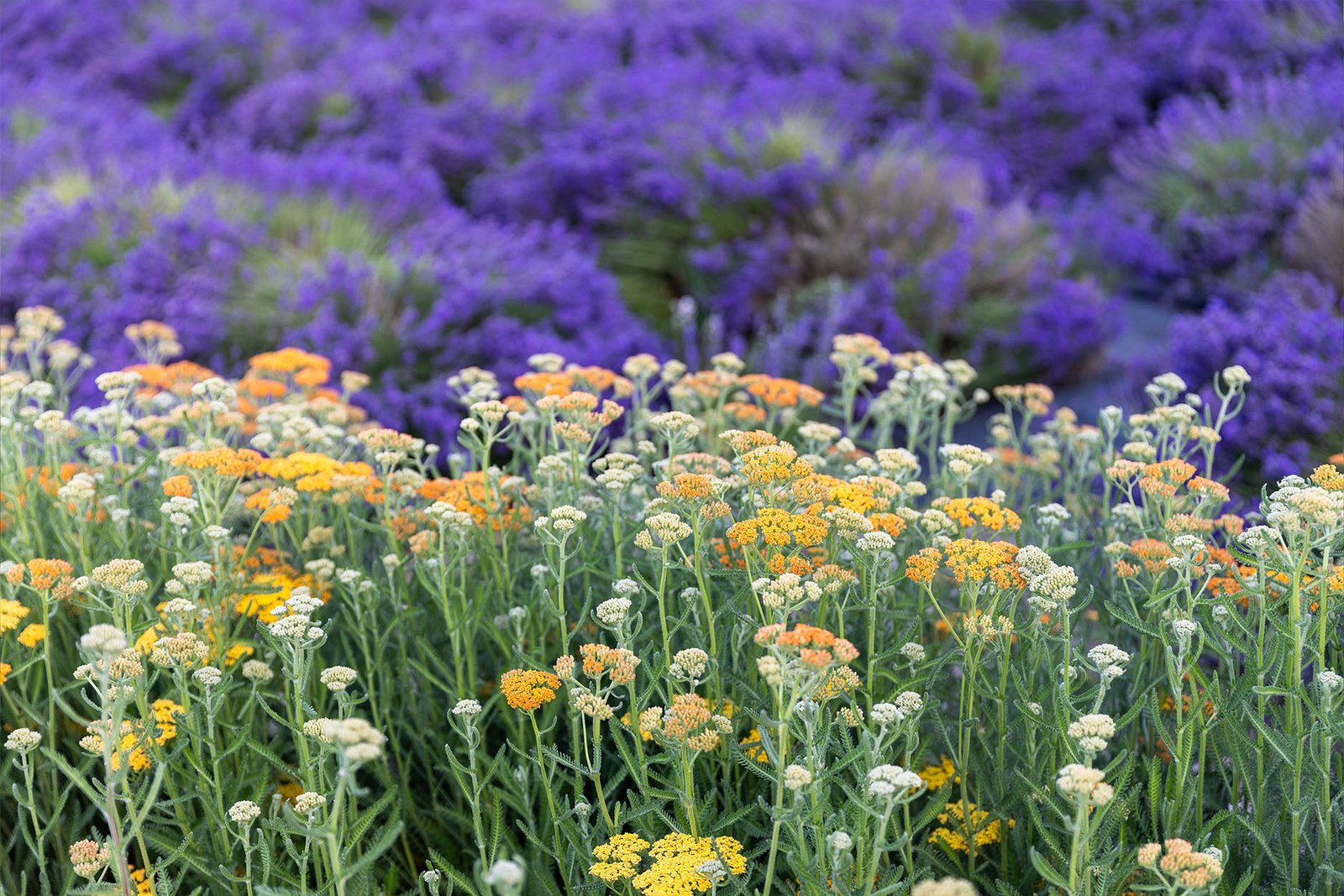
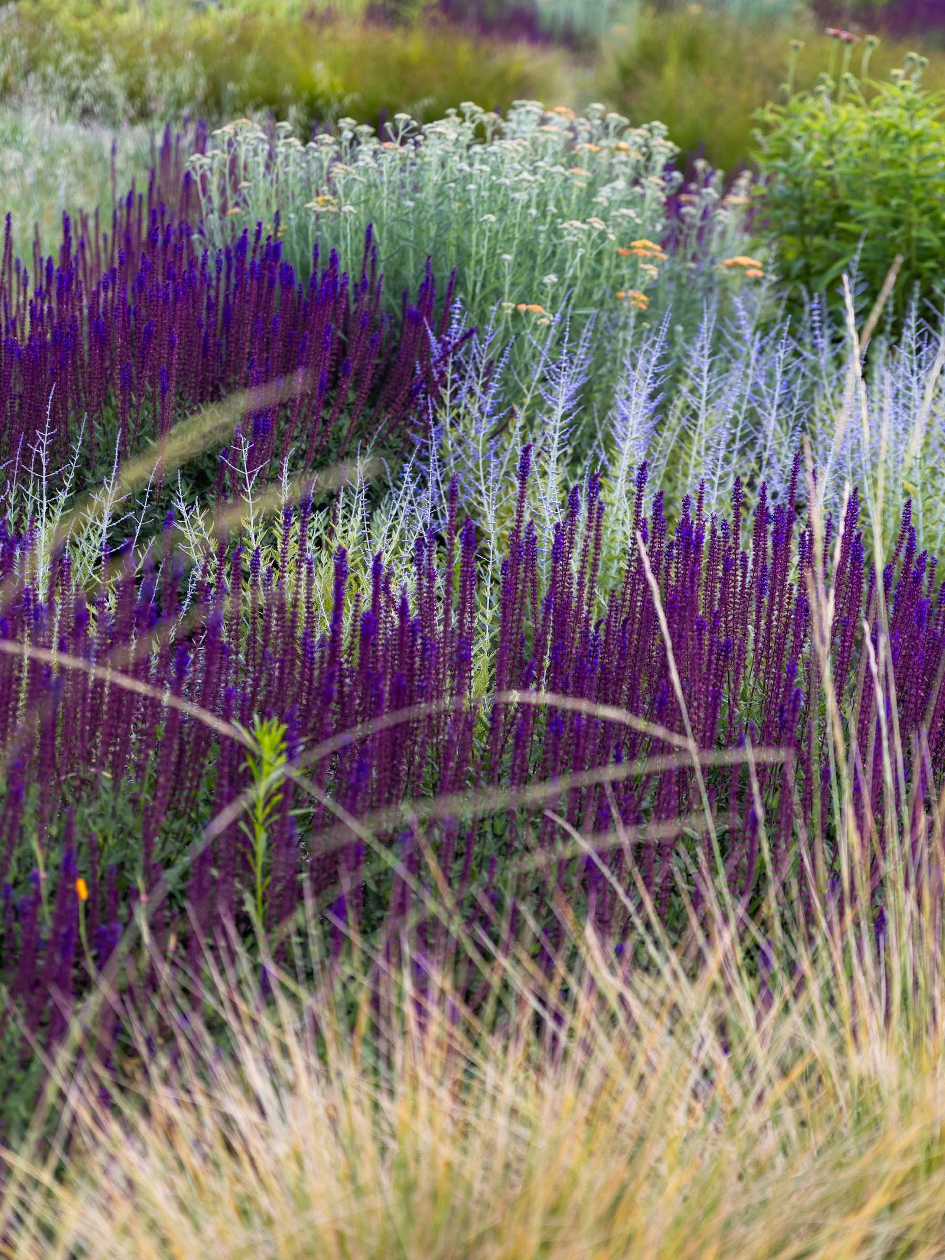
Insectary Beauty
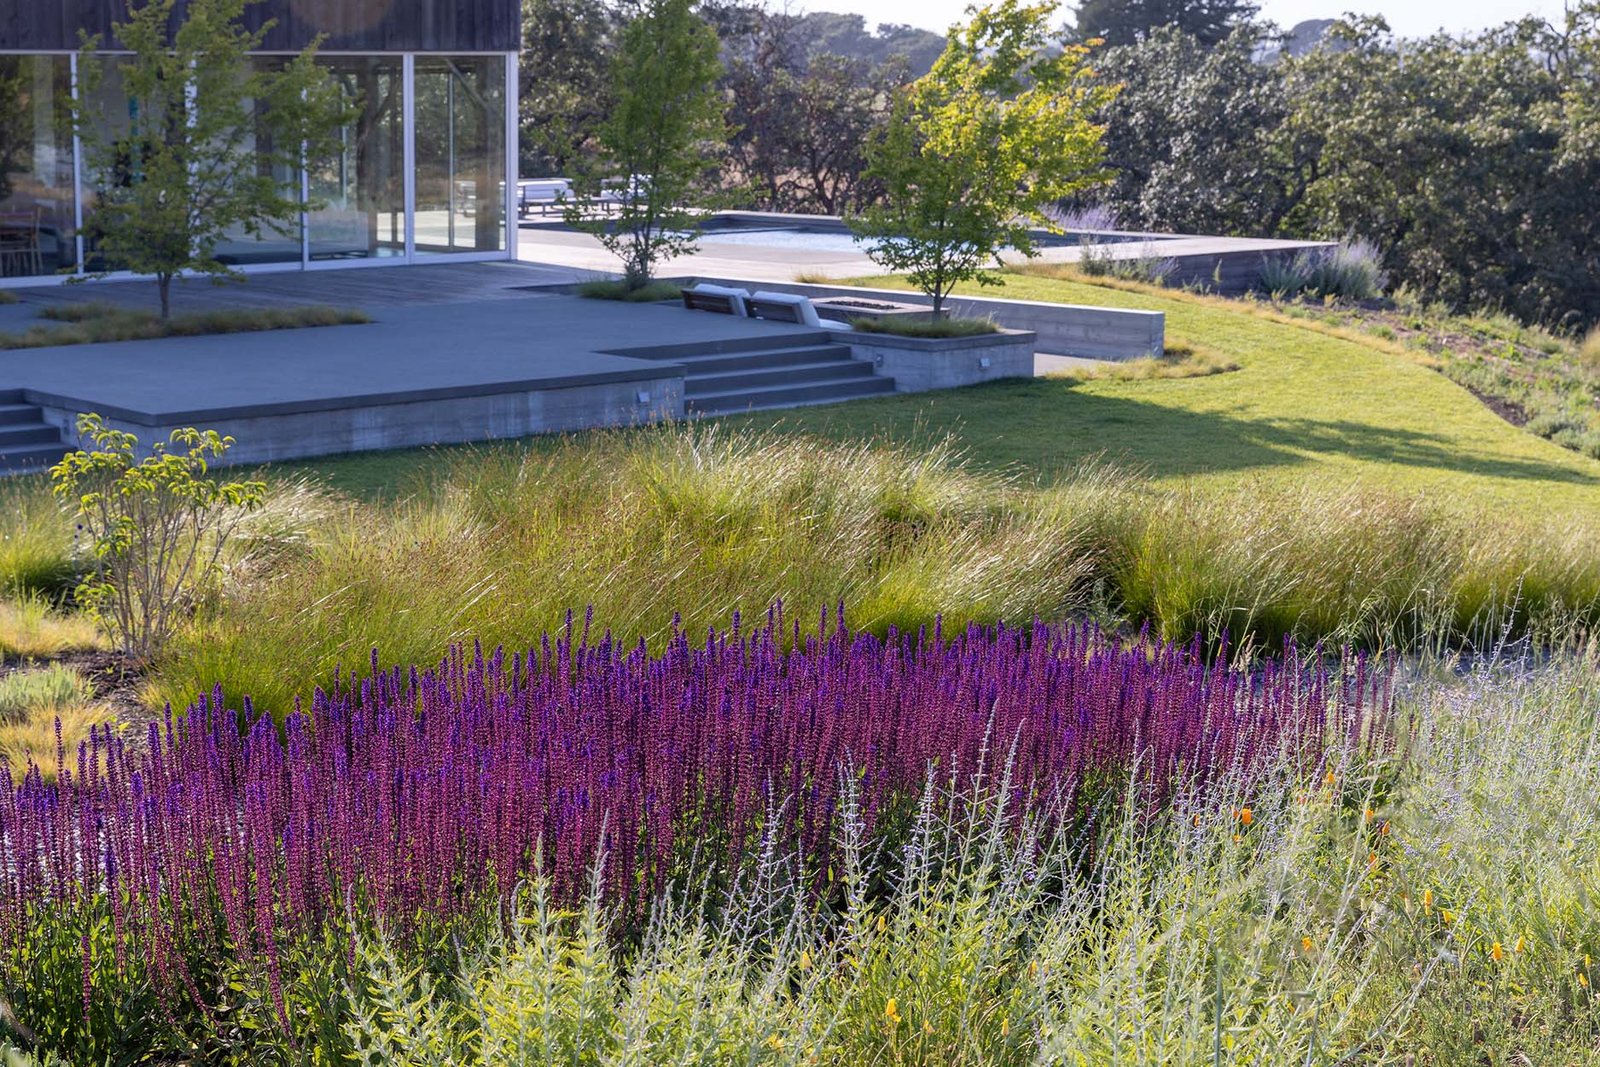
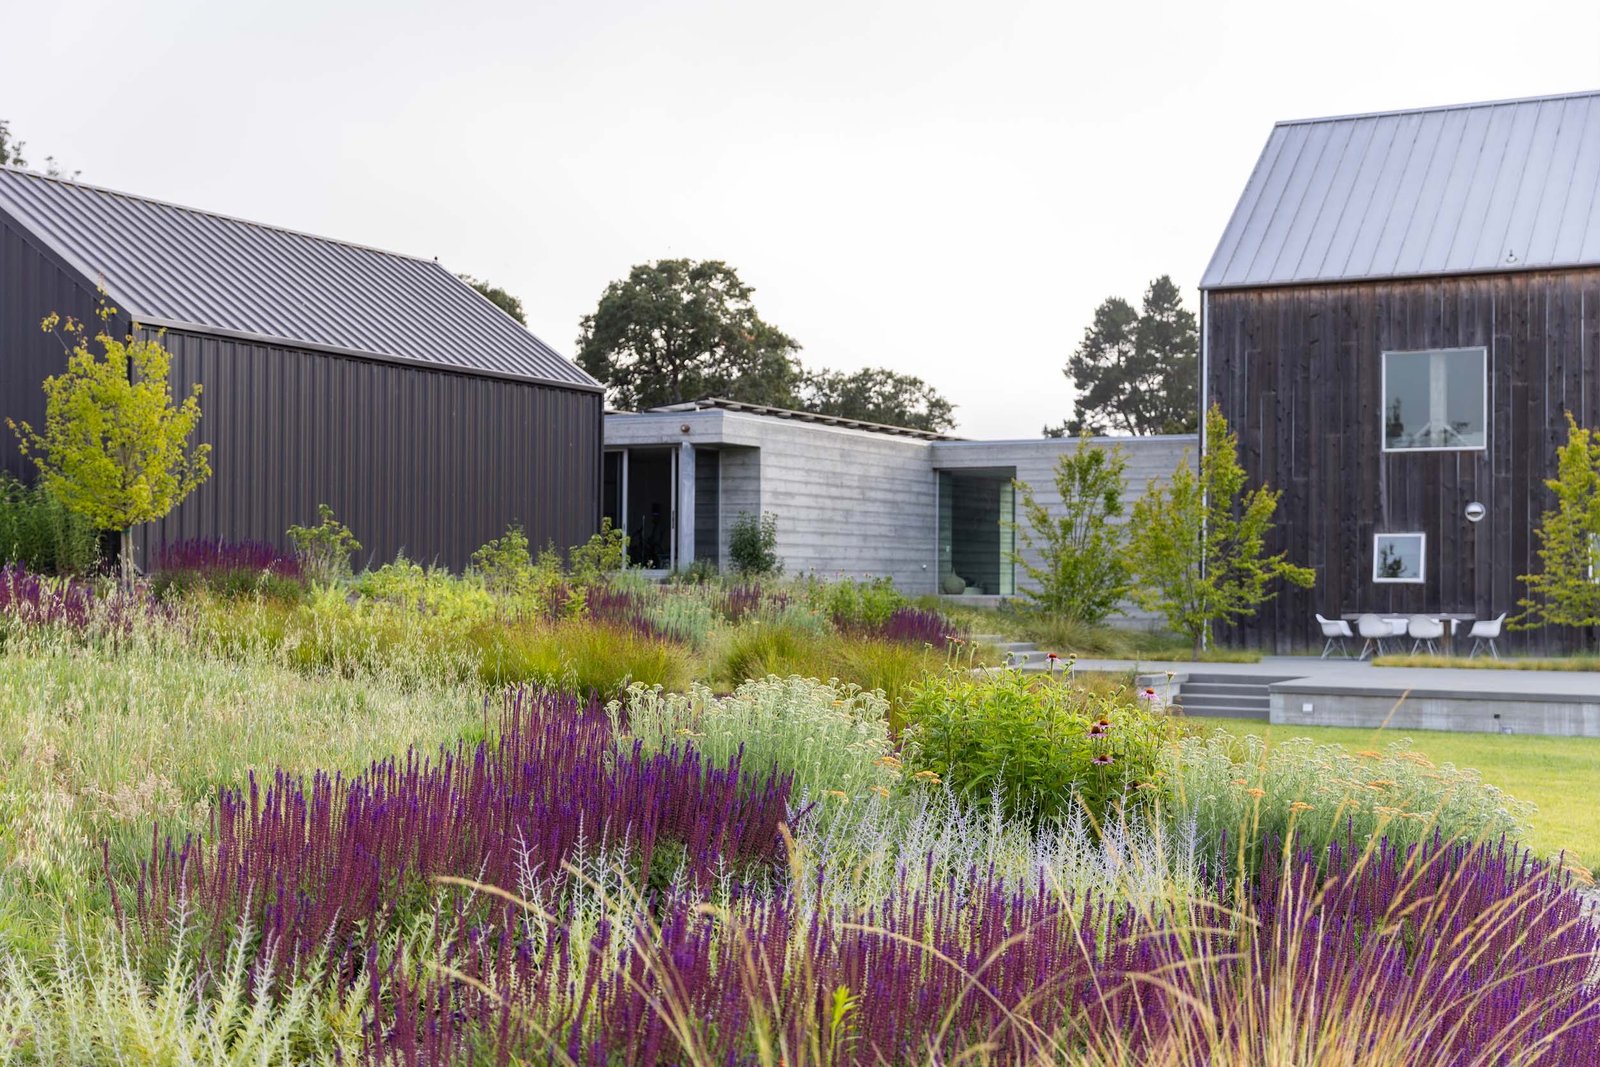
Wild Sonoma County grasslands and our perennial gardens were strategically woven together to present a cohesive meld with the land while nestling the outdoor spaces within large ribbons of color.
Cut flowers, seasonal color, and winter structure mark the seasons.
I think we need to expand the copy here. I want to stay consistent with the typography but it is too small and leaves it looking too desolate.
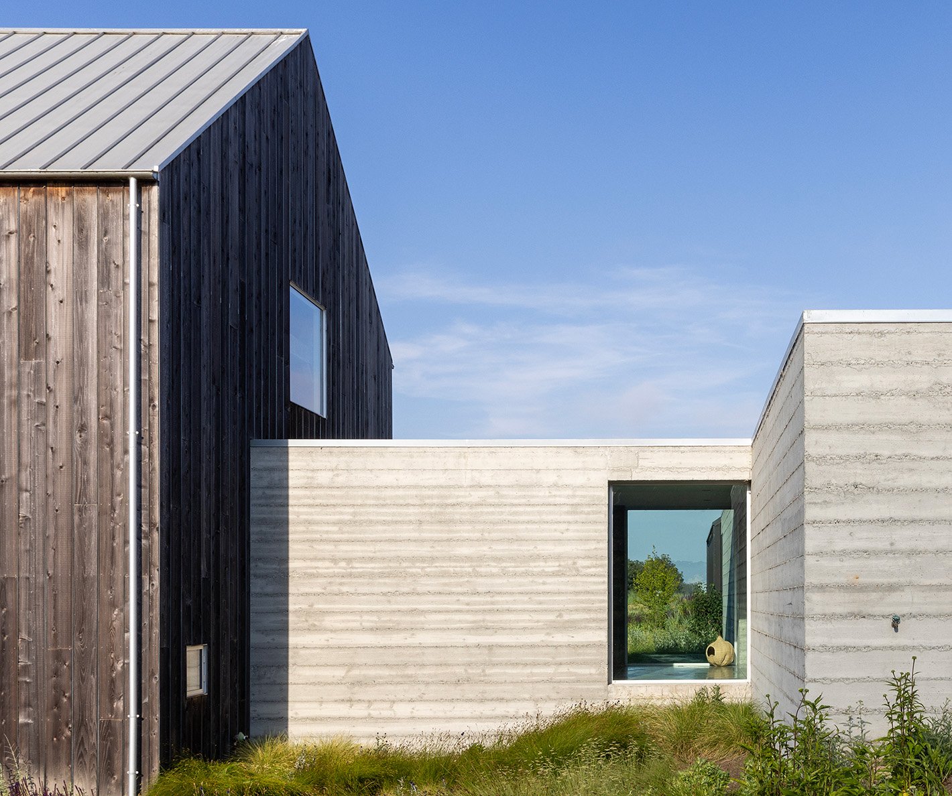
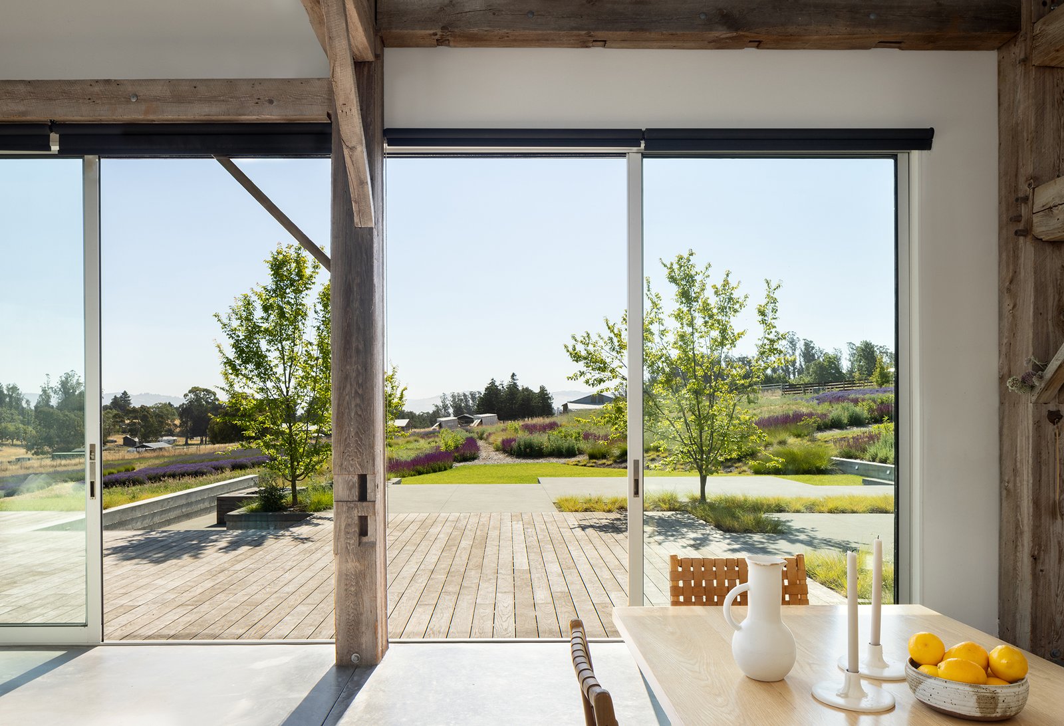
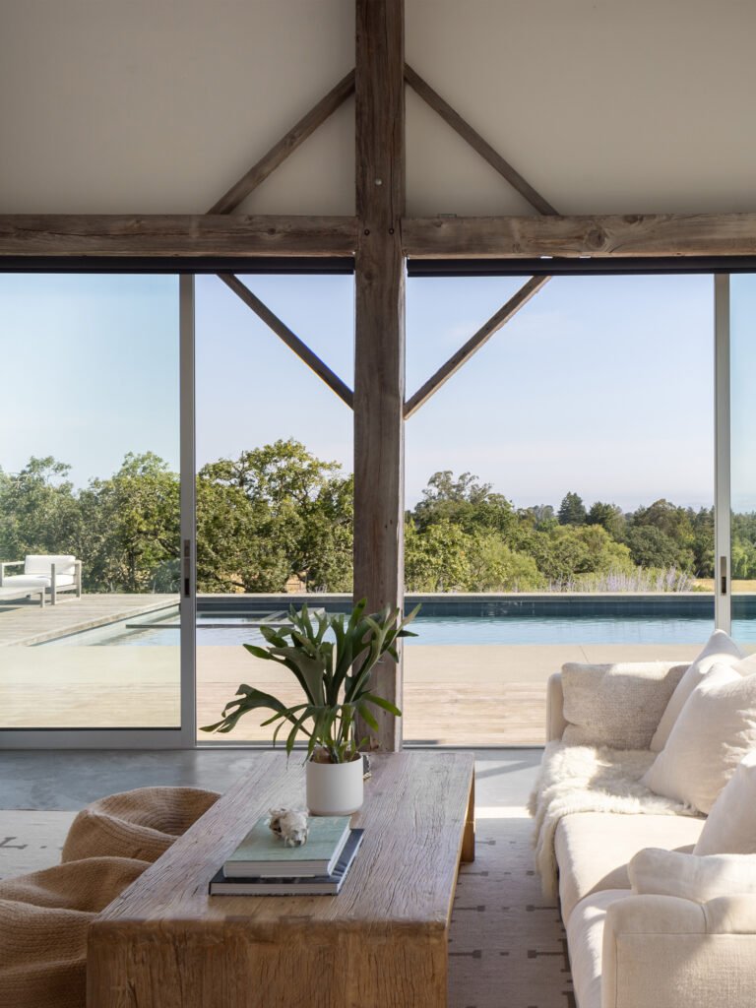
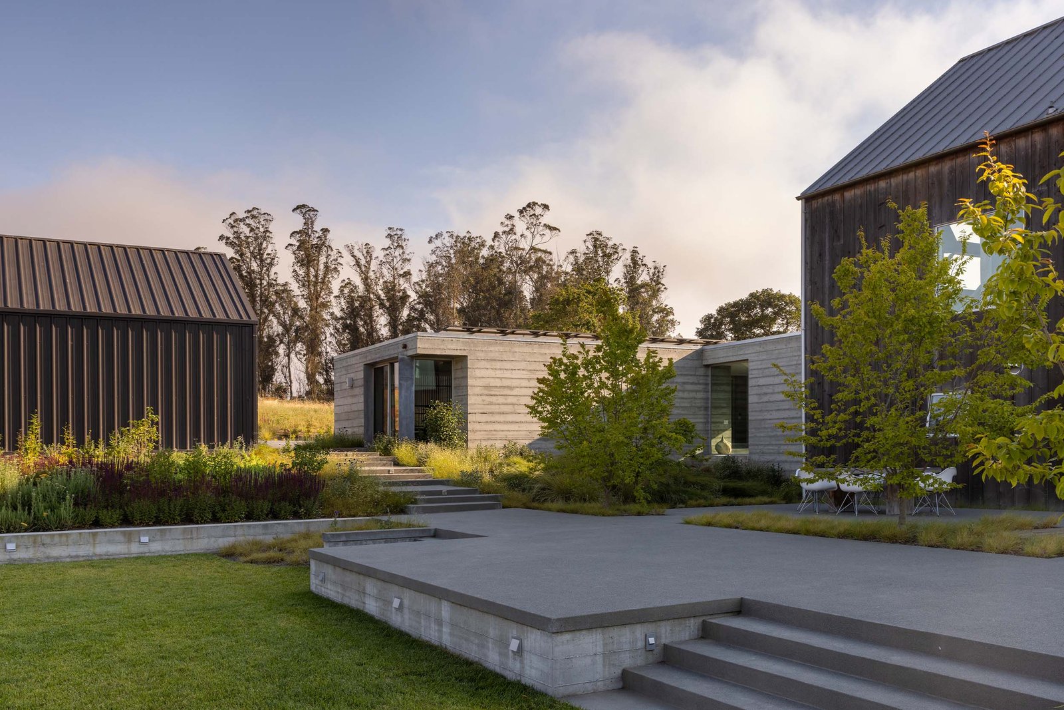
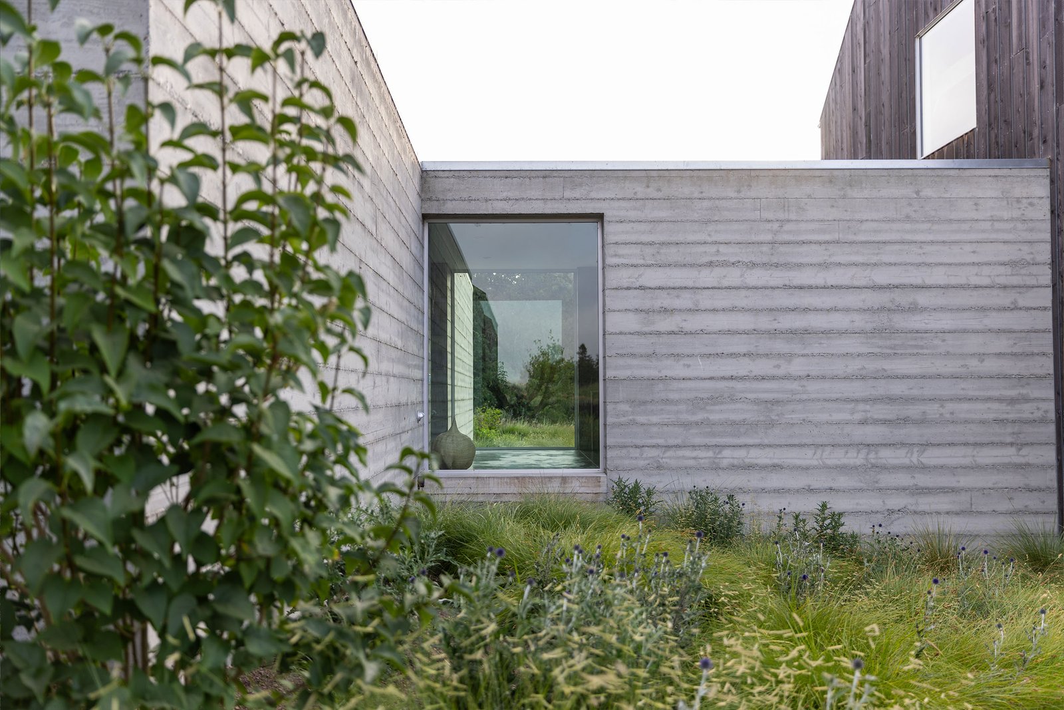
The striking architecture is comprised of a reclaimed mortis and tenon barn with board form concrete wings. The lavender fields and the architectural composition guided us while developing the expansive, color-rich gardens and integrated outdoor living spaces desired by our client.
living
Thoughtfully linking our living spaces allows for the emergence of spontaneous moments to enhance everyday living.
Capturing the long views from purposefully scaled spaces provides a sense of expansiveness, from a place of comfort.
“… the need for retention becomes a place to sit, the grading challenge becomes a sloping accessibility feature. Design emerges.”
The gardens
General Engineering/Site grading: Nick Prokopakis Structural Engineering: Miller Pacific Civil Engineering: Swicegood Civil Engineering Landscape Construction: DEXTER estate landscapes Pool Construction: Johnson pools Decking: Deckmaster Fine Decks Decorative Concrete: Paul True Concrete Structural Concrete: Avery’s Concrete Electrician: Victor Tiche Electric General Contractor of existing structure: Earthtone Construction Photography: Paul Dyer
RTLA Rick Taylor, RLA Tom Leblanc Stephen Ulhman, RLA Ursa Gorsak