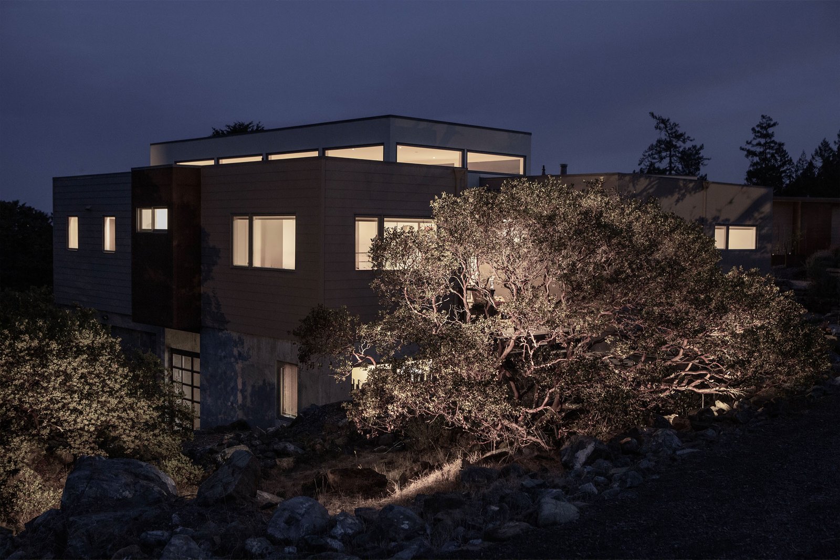
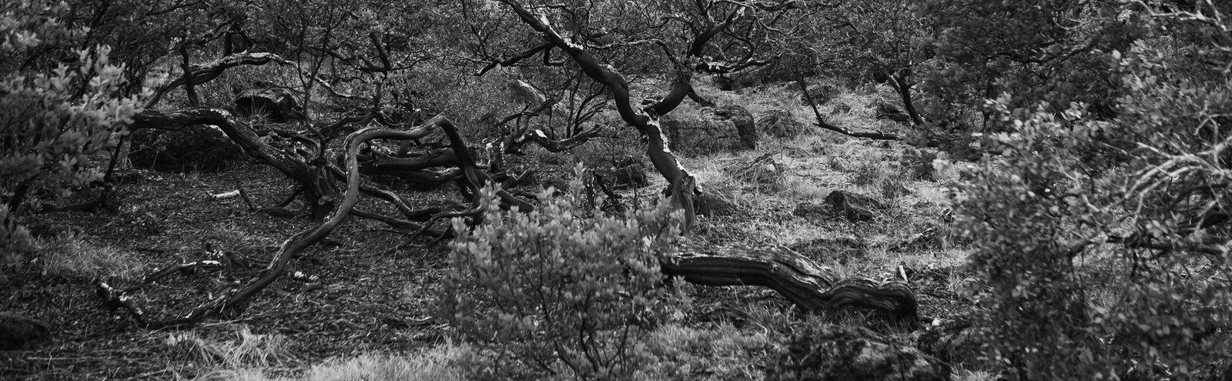
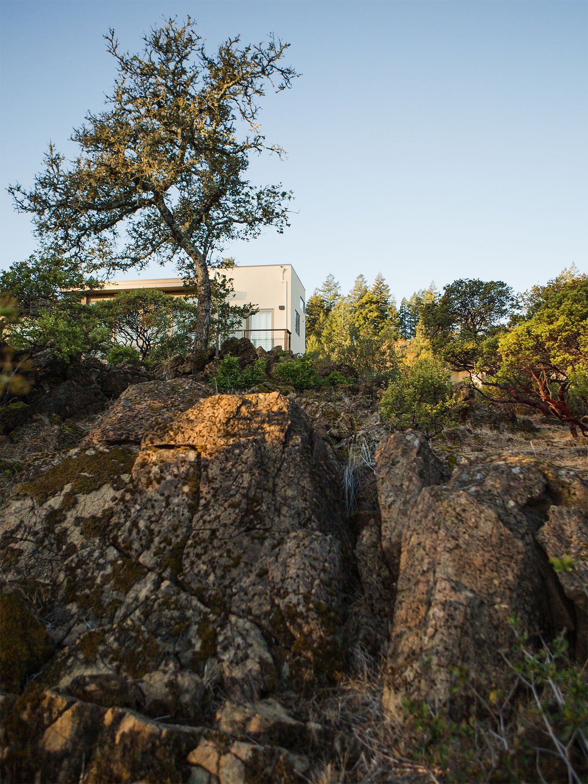
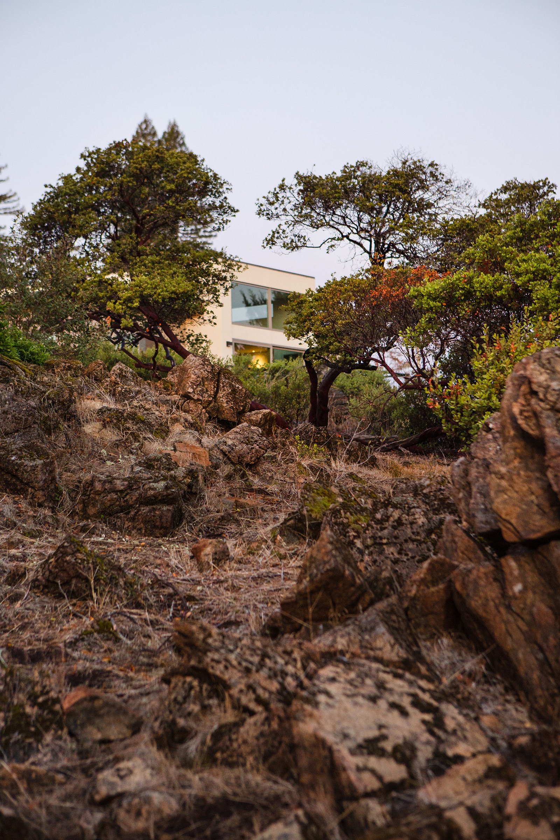
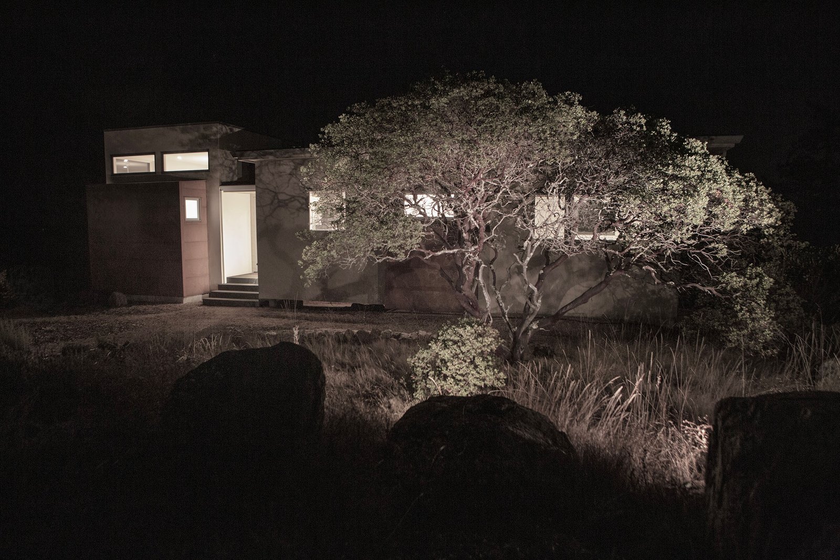
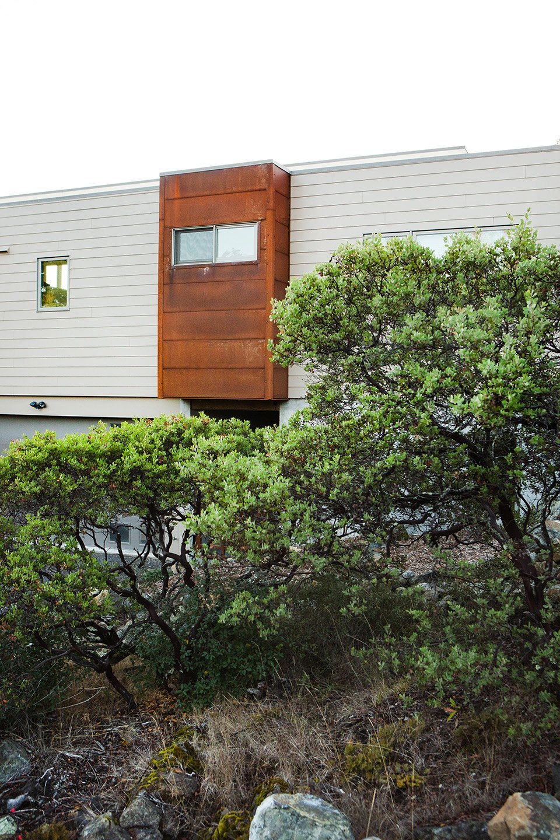
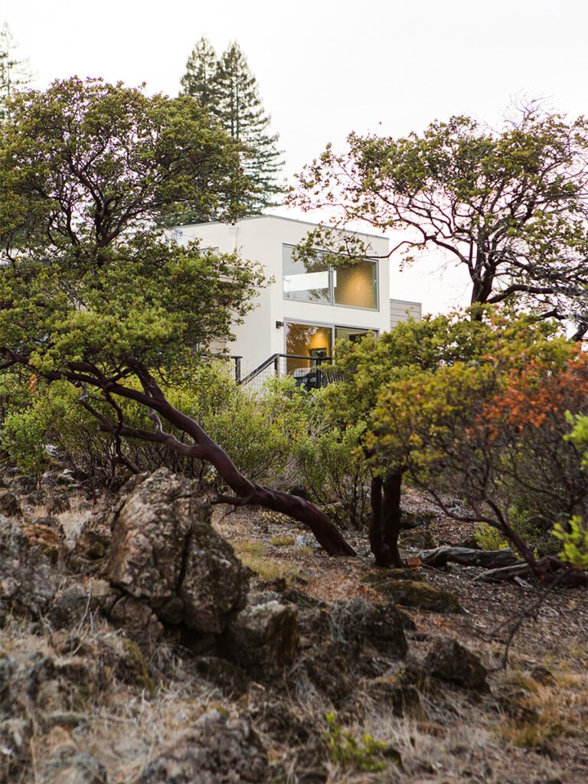
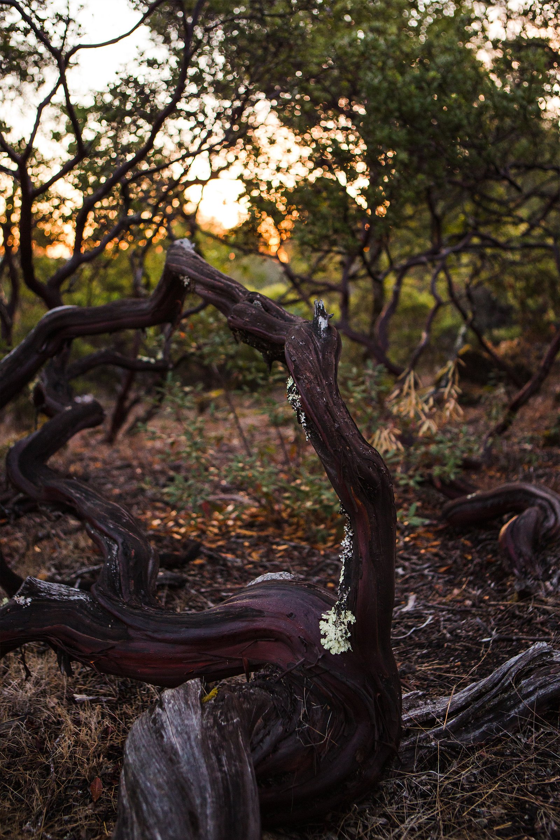
Located in a rare ecosystem in West Sonoma County, this project juxtaposes raw beauty against the clean lines of modern architecture. The home, designed by Lars Langburg and associates, sits within an ecosystem of serpentine soils and federally protected Manzanita bakeri.
The combination of the existing beauty, very limiting serpentine soils, and strict governmental controls led our design strategy of preserving and enhancing the existing landscape rather than excessively adding to it.
In addition to the landscape design, our principal led the necessary teams in biological oversite, geologic and soil-based studies needed to facilitate pre-construction excavation to determine likely subsurface conditions. This was necessary to assist the architectural team in foundation design, as well as managing the entire infrastructure installation, balancing the construction needs and strict governmental regulations of protected species.
A practice in restraint, lead to the unfolding team process of letting the site dictate the architectural setting. The Landscape Architecture further emerged through this lens of deep listening.
Our planting plans were actually an exercise in plant protection. Not a single nursery plant was purchased and planted on the project.
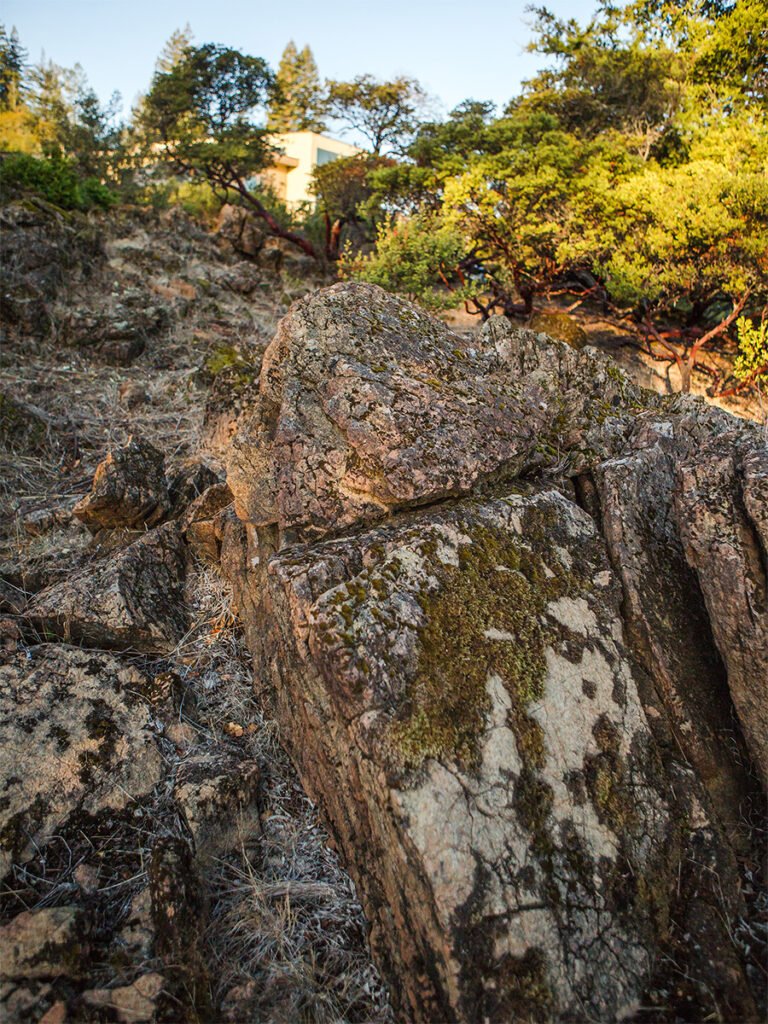
The unique nature of serpentine soils is immediately felt when stepping on site. Federally protected Manzanita and rarely seen plant species dominate the rugged, almost alien landscape.
The residence looks over a rare a protected reserve defined by serpentine soils and a Seargent Cypress/Manzanita bakeri plant community.
Architect: Lars Langburg and Associates Engineers: Lescure Engineering, PJC Engineers Photography: Erica Ohlsen